
Steel Warehouse Construction in Nigeria: A Planning Guide
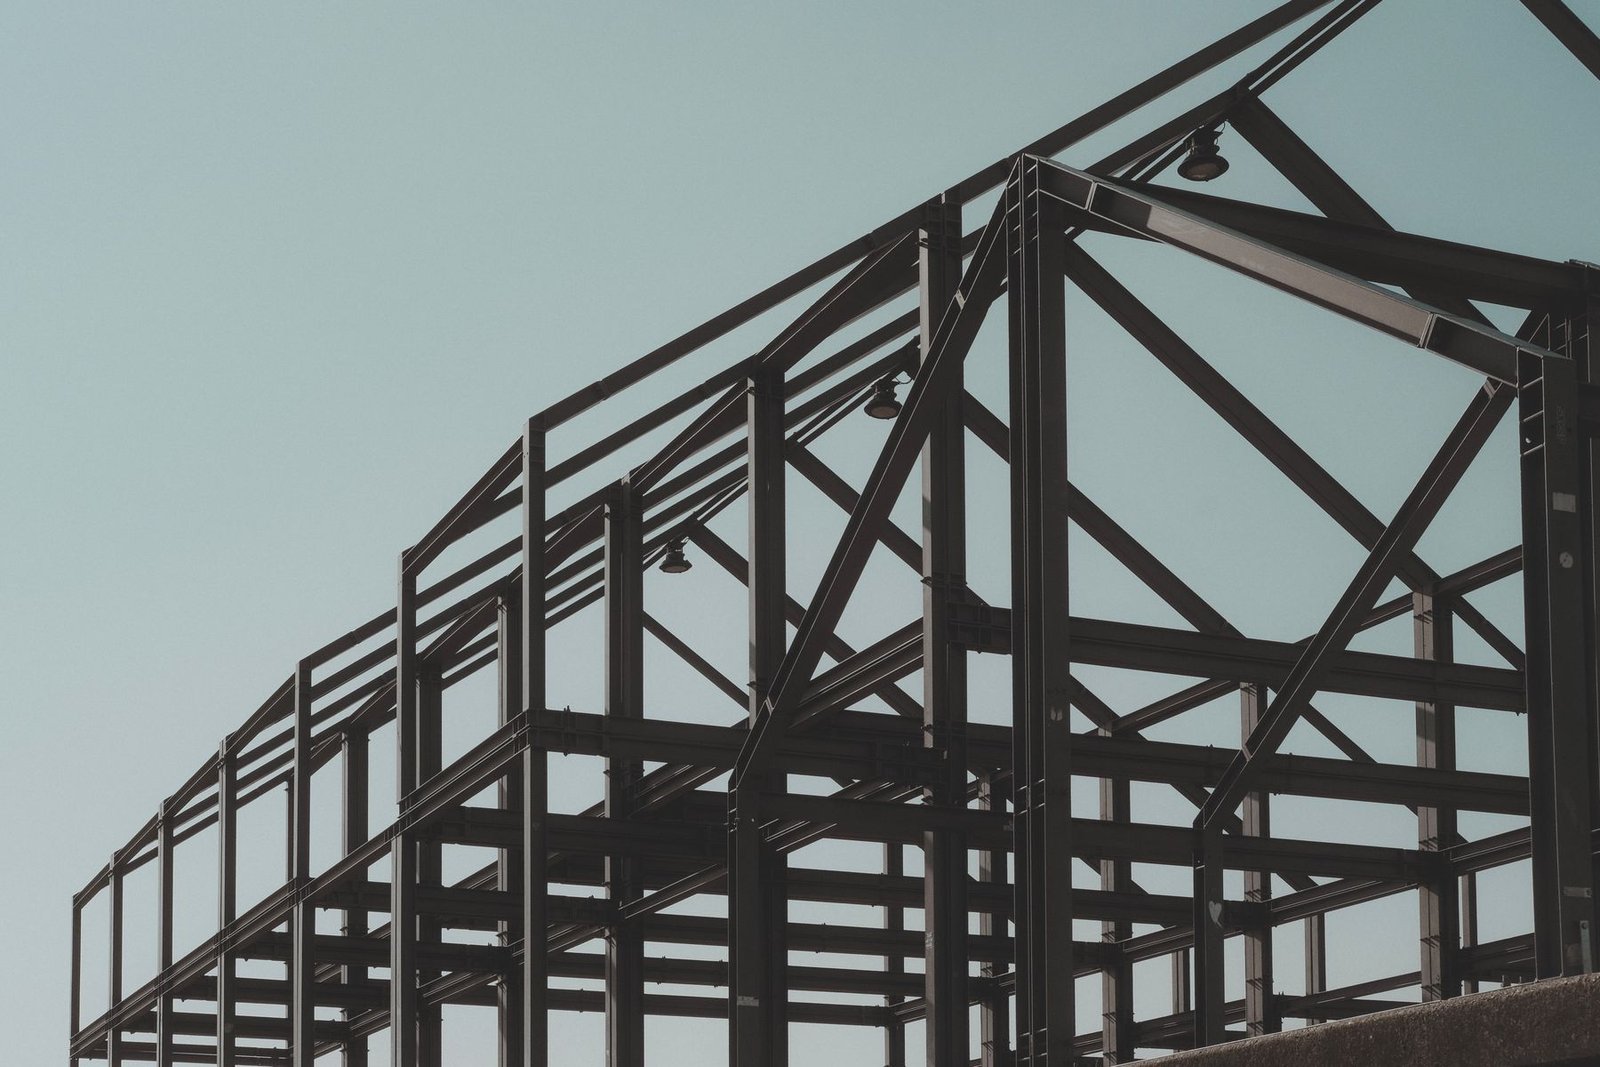
Steel is a popular choice for warehouses and factories in Nigeria because it spans wide spaces without internal columns and goes up faster than many conventional structures. Much of the frame is prepared off site, which can reduce work on site and make the build more predictable.
The results still depend on early decisions. This guide walks through the main stages of planning a steel warehouse.
1. Define how the building will be used
Start with operations rather than the structure. List what you will store, how goods will move and what equipment you will use. These answers decide the design:
- Clear height: racking and forklift reach set the height to the underside of the roof frame.
- Span and column spacing: these affect aisle layout and the amount of steel required.
- Floor loading: heavy racking and vehicle traffic may need a thicker, reinforced slab.
- Crane loads: an overhead crane must be included in the frame design from the start.
- Future growth: a frame designed for extension is much easier to expand later.
2. Assess the site
Commission a soil investigation before you finalize the foundations. Ground conditions vary widely, and parts of Lagos and the Niger Delta have soft or waterlogged soils that may need deeper foundations. Also check drainage, flood risk, access for long vehicles and the availability of power and water.
3. Confirm approvals
Requirements depend on the location. In Lagos, building permits and construction stages involve state planning and building control agencies. Other states have their own authorities. Confirm the current requirements early with your consultant, and allow time for them in your programme.
4. Engineer the structure
A structural engineer should size the frame for dead loads, roof loads, wind and any crane or mezzanine loads. Wind can be a governing load for large, light roofs, so the design should cover connections and bracing as well as the main members.
5. Plan the foundations and floor slab
Anchor bolts must match the steel drawings exactly. Many site delays come from misaligned bolts. Have the positions surveyed before concrete is poured, and check them again before the steel arrives.
6. Choose the roof and wall cladding
Long-span aluminium or coated steel sheets are common. Consider insulated panels or insulation layers, since a warehouse roof in Nigeria can make the interior very hot. Translucent sheets can reduce daytime lighting costs, while coastal locations need corrosion-resistant finishes and fixings.
7. Design for heat and ventilation
Natural ventilation through ridge vents and wall louvres is usually the simplest starting point. Temperature-sensitive stock may need mechanical ventilation or cooling, which adds roof loads and power requirements that should be planned from the beginning. Read more in our guide to industrial HVAC and cold rooms.
8. Include fire safety and services
Plan escape routes, fire separation, alarms, extinguishers and hydrant systems at design stage. Insurers may also have their own requirements. Coordinate electrical distribution, lighting, drainage and any solar installation so that routes and supports are designed into the frame.
A typical project sequence
- Brief and concept layout
- Soil investigation and survey
- Structural design and approvals
- Shop drawings and material procurement
- Foundations and anchor bolts
- Fabrication and coating
- Delivery and erection
- Roofing, cladding, floor slab and services
- Inspection and handover
What affects the cost?
The main drivers are steel weight, span and height, foundation design, cladding specification, site access and services. Steel prices and exchange rates can also change quickly in Nigeria, so check how long any quotation remains valid and compare proposals on the same specification. See also how to choose a steel fabrication company.
Talk to an engineering team
Calorex Group provides steel fabrication and industrial engineering services. If you are planning a project, contact us with your drawings or a short description of what you need.